

Inscription par:  CREA / Listed By: John Verway, Coldwell Banker Electric Realty, Brokerage
 CREA / Listed By: John Verway, Coldwell Banker Electric Realty, Brokerage
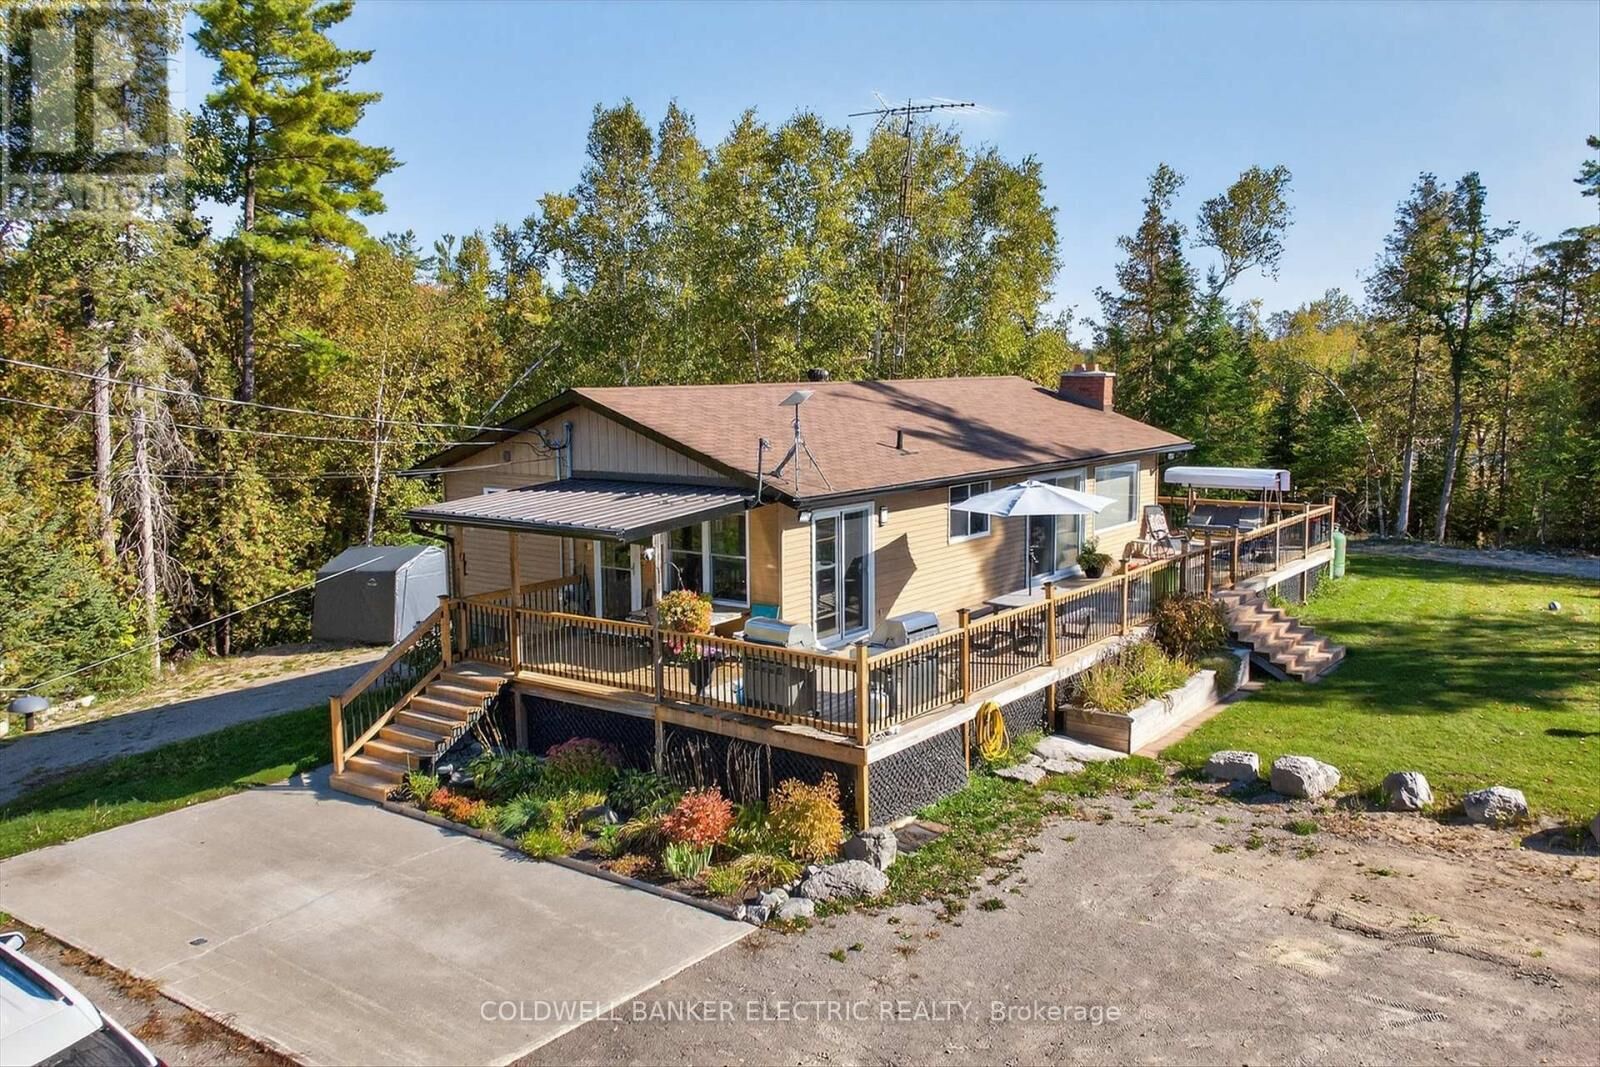
1352 County Rd 49 Road Trent Lakes, ON K0M 1A0
En vigueur (205 Jours)
1 199 900 $ (CAD)
MLS®:
X12947458
X12947458
Les impôts
$3,033
$3,033
Catégorie
Single-Family Home
Single-Family Home
Style
Bungalow
Bungalow
Vue
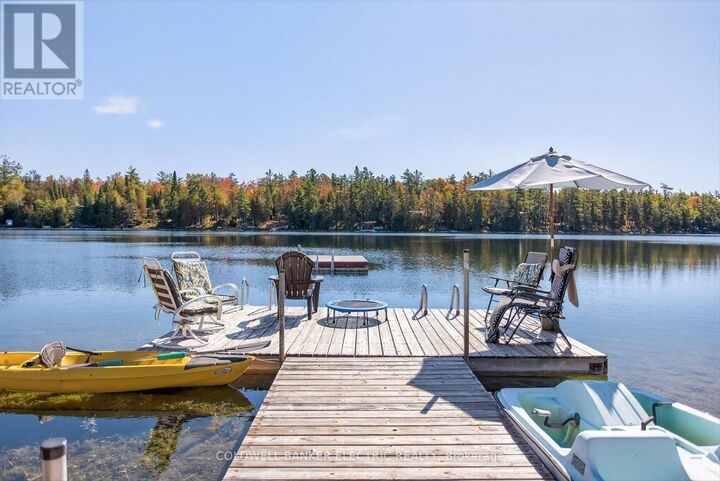
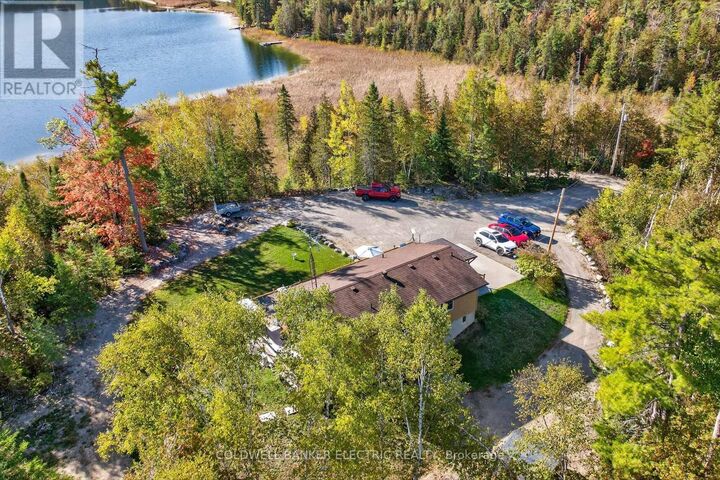
Lake View, View of Water
Lake View, View of Water
Ville
Peterborough County
Peterborough County
Listed By
John Verway, Coldwell Banker Electric Realty, Brokerage
Source
CREA
Dernière vérification Oct 23 2026 à 11:25 PM GMT+0000
CREA
Dernière vérification Oct 23 2026 à 11:25 PM GMT+0000
Détails sur les salles de bains
- Salles de bains: 3
Caractéristiques Intérieures
- Washer
- Refrigerator
- Dishwasher
- Microwave
- Stove
- Dryer
- Furniture
- Freezer
- Barbeque
- Water Heater
Informations sur le lot
- Wooded Area
- Partially Cleared
- Irregular Lot Size
- Sloping
- Rolling
- Paved Yard
Caractéristiques de la propriété
- Foundation: Block
Chauffage et refroidissement
- Baseboard Heaters
- Electric
- Wall Unit
Informations sur les sous-sols
- Finished
- Walk Out
- N/a
Caractéristiques extérieures
- Aluminum Siding
Informations sur les services publics
- Sewer: Septic System
Stationnement
- Total: 30
- Garage
- Detached Garage
Étages
- 1
Historique des prix des annonces
Date
Événement
Prix
% Variation en
$ (+/-)
Juin 14, 2026
Prix modifié
1 199 900 $
-4%
-49 100 $
Lieu
Disclaimer: The trademarks REALTOR®, REALTORS®, and the REALTOR® logo are controlled
by The Canadian Real Estate Association (CREA) and identify real estate professionals who are members of CREA. Listing Data Last Updated: 10/23/26 16:25
The trademarks REALTOR®, REALTORS®, and the REALTOR® logo are controlledby The Canadian Real Estate Association (CREA) and identify real estate professionals who are members of CREA. Listing Data Last Updated: 10/23/26 16:25

Description